Our rooms
Where the most special moments happen
Rafaelhoteles Atocha » Events » Venues
Atocha + Plaza Oriente + Neptuno + Cibeles Combination
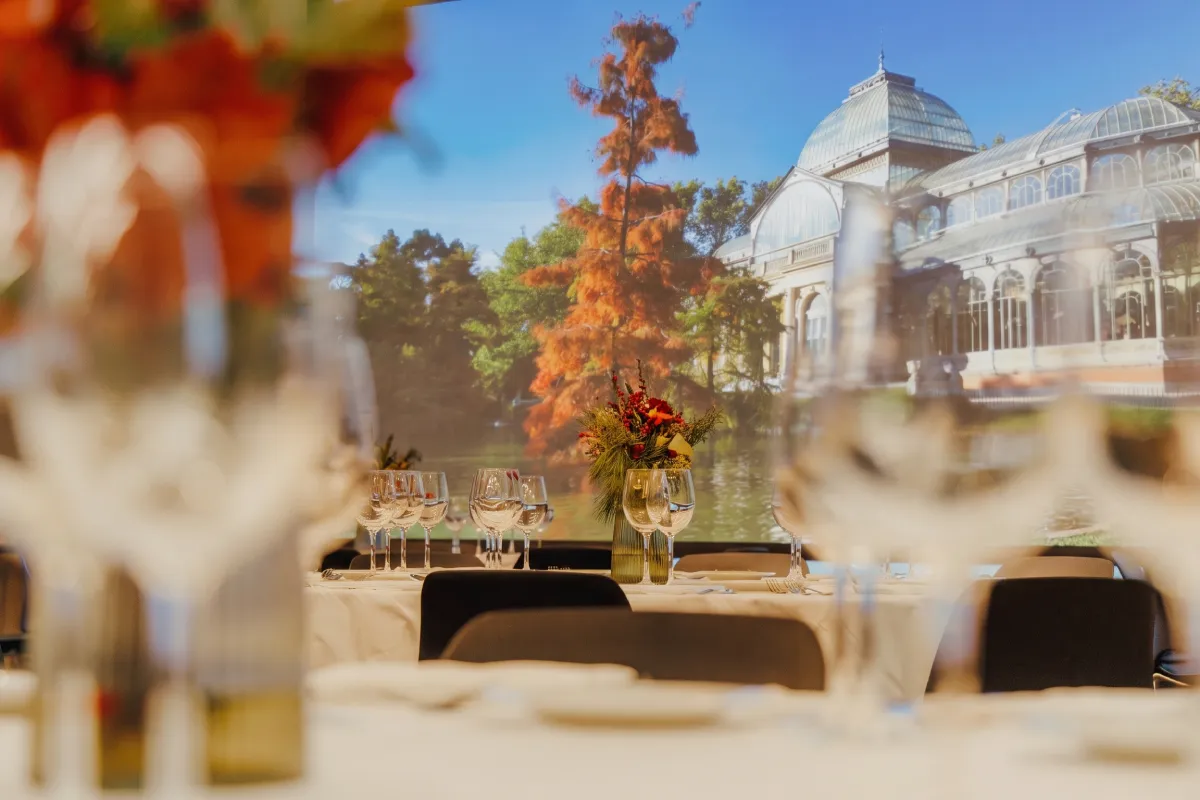
The combination of our four main rooms creates a single open-plan space of 723 m² with a 3 m ceiling height. With a capacity of 695 people theatre-style or 600 for a cocktail reception, this large modular hall is the perfect setting for conferences, conventions, trade fairs and large-scale events. Natural light, full accessibility and top-tier audiovisual equipment that turns any event into a memorable experience.
Theatre: 695 | Cocktail: 600 | Banquet: 500 | Cabaret: 240
Atocha Room
With 377 m² of completely open-plan space and a spectacular 6×3.5 m LED screen, the Atocha Room is the hotel’s flagship space. Ideal for conferences, product launches, corporate events and hybrid events.
Theatre: 330 | Banquet: 240 | Cocktail: 300 | Classroom: 190 | Cabaret: 120 | U-shape: 68
Plaza Oriente + Neptuno Combination
Two rooms that combine to offer 183 m² of versatility. With natural light and flexible layouts, this space adapts to medium-sized events: from training sessions and workshops to working lunches and corporate presentations.
Theatre: 180 | Banquet: 160 | Classroom: 120 | Cabaret: 48 | U-shape: 48
Cibeles Room
With 163 m² of floor space and natural light, Cibeles is a versatile space that adapts to multiple configurations. Ideal for business meetings, training, presentations and medium-sized social events. Its open-plan design and technological equipment make it the perfect choice for gatherings seeking comfort and functionality.
Theatre: 130 | Banquet: 100 | Cocktail: 130 | Classroom: 77 | Cabaret: 36 | U-shape: 42
Neptuno Room
A 95 m² space with natural light, designed for meetings and events requiring a professional and welcoming atmosphere. Its size allows for various configurations, from working sessions around a table to presentations and cocktail receptions. The perfect room for team meetings, training and committee sessions.
Theatre: 80 | Banquet: 50 | Cocktail: 75 | Classroom: 64 | Cabaret: 24 | U-shape: 35
Plaza Oriente Room
With 88 m² of open-plan space and natural light, Plaza Oriente is a versatile space for small and medium-scale meetings and events. Its functional design allows it to adapt to different needs: from training and workshops to business meetings and presentations. An environment that combines professionalism and comfort.
Theatre: 70 | Banquet: 50 | Cocktail: 70 | Classroom: 49 | Cabaret: 24 | U-shape: 34
Prado Room
An intimate 66 m² space with natural light, designed for business meetings, training and small-scale presentations. Its welcoming atmosphere and technical equipment make it the ideal choice for meetings requiring concentration and professionalism. Perfect for committees, working sessions and workshops.
Theatre: 55 | Classroom: 30 | Cocktail: 30 | Cabaret: 15 | U-shape: 21
Castellana Room
With 65 m² of floor space and natural light, Castellana is a functional space for small-scale meetings and events. Its versatile design allows it to adapt to different configurations, from working sessions around a table to presentations and cocktail receptions. A professional environment for meetings seeking efficiency and comfort.
Theatre: 55 | Classroom: 28 | Cocktail: 30 | U-shape: 21
Recoletos Room
A 51 m² space with natural light, designed for business meetings and small-scale presentations. Its cosy atmosphere and basic equipment make it the ideal choice for committees, strategic sessions and team meetings requiring a professional and functional environment.
Theatre: 40 | Classroom: 24 | Cocktail: 25 | U-shape: 16
Embajadores Room
The most versatile 43 m² space with natural light, perfect for executive meetings, interviews and small-scale working sessions. Its welcoming and functional design allows for personalised attention and an optimal working environment for meetings requiring confidentiality and focus.
Theatre: 30 | Classroom: 18 | U-shape: 15
Retiro Office
A 32 m² space designed for senior management meetings and strategic sessions. With natural light and an atmosphere conducive to concentration, this office offers the perfect environment for executive meetings, interviews and committees requiring discretion and professionalism.
Theatre: 15 | Classroom: 9 | U-shape: 14
Delicias Office
A 26 m² convertible suite with natural light, ideal for business meetings and interviews. Its flexible design allows it to adapt to different needs, offering a private and functional environment for small-scale executive meetings.
Theatre: 12 | Classroom: 6 | U-shape: 10
Sabatini Office
A 26 m² convertible suite with natural light, designed for senior management meetings and strategic sessions. A private and welcoming space that combines functionality and comfort for executive meetings requiring personalised attention and a professional environment.
Theatre: 15 | Classroom: 9 | U-shape: 14
El Capricho Office
A 26 m² convertible suite with natural light, the ideal space for business meetings and small-scale executive sessions. Its versatile design and private atmosphere make it the perfect choice for interviews, committees and meetings seeking confidentiality and comfort.
Theatre: 12 | Classroom: 6 | U-shape: 10
The jewel in the crown
Garden
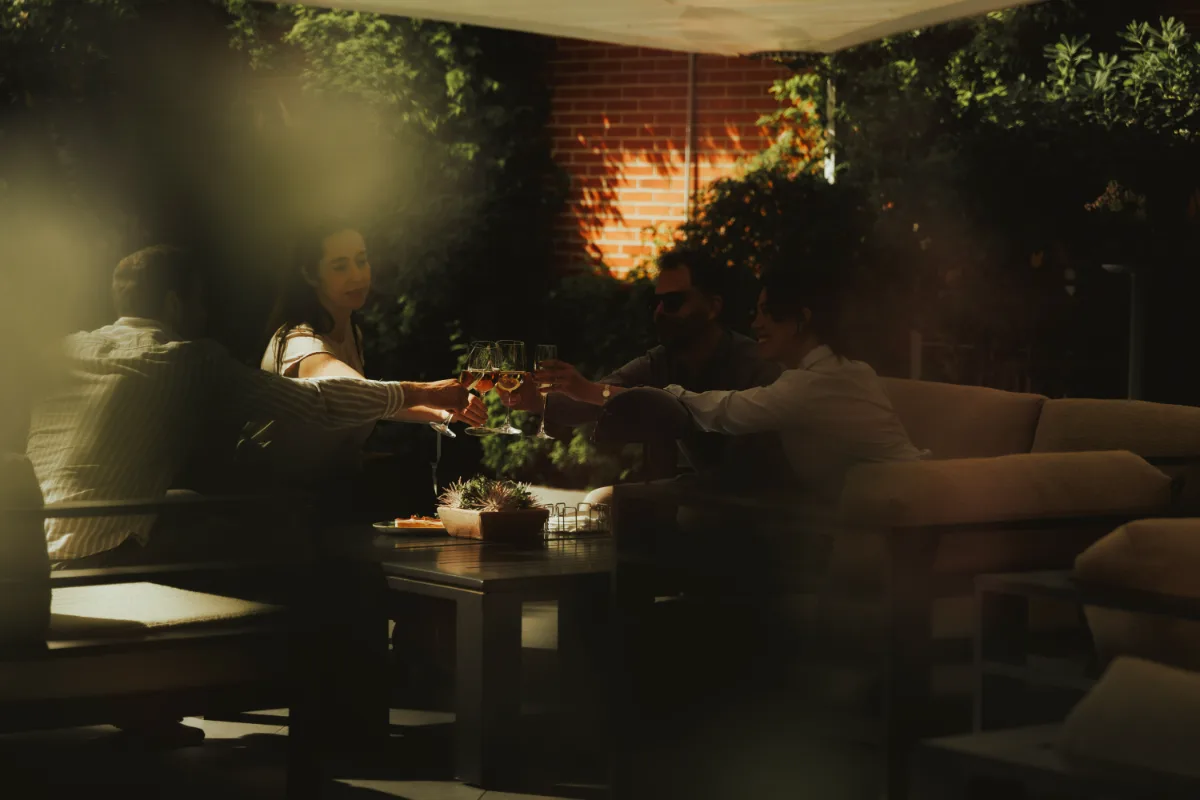
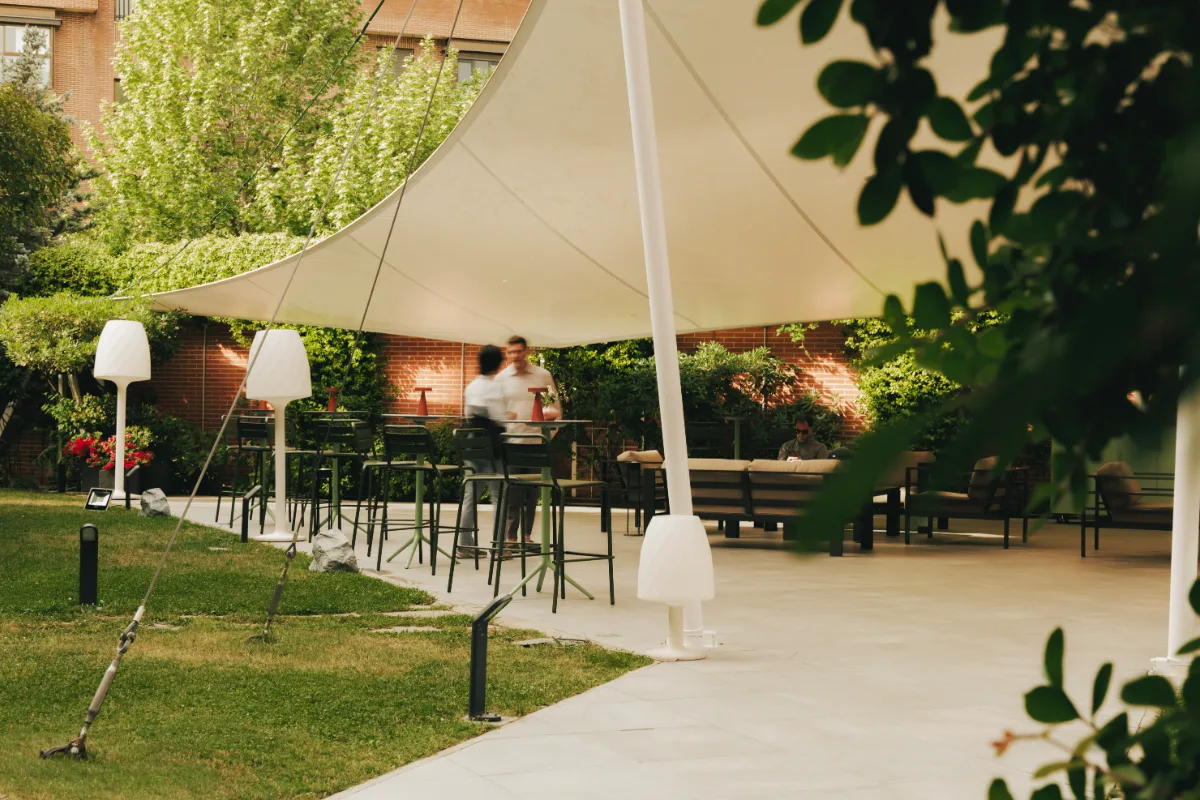
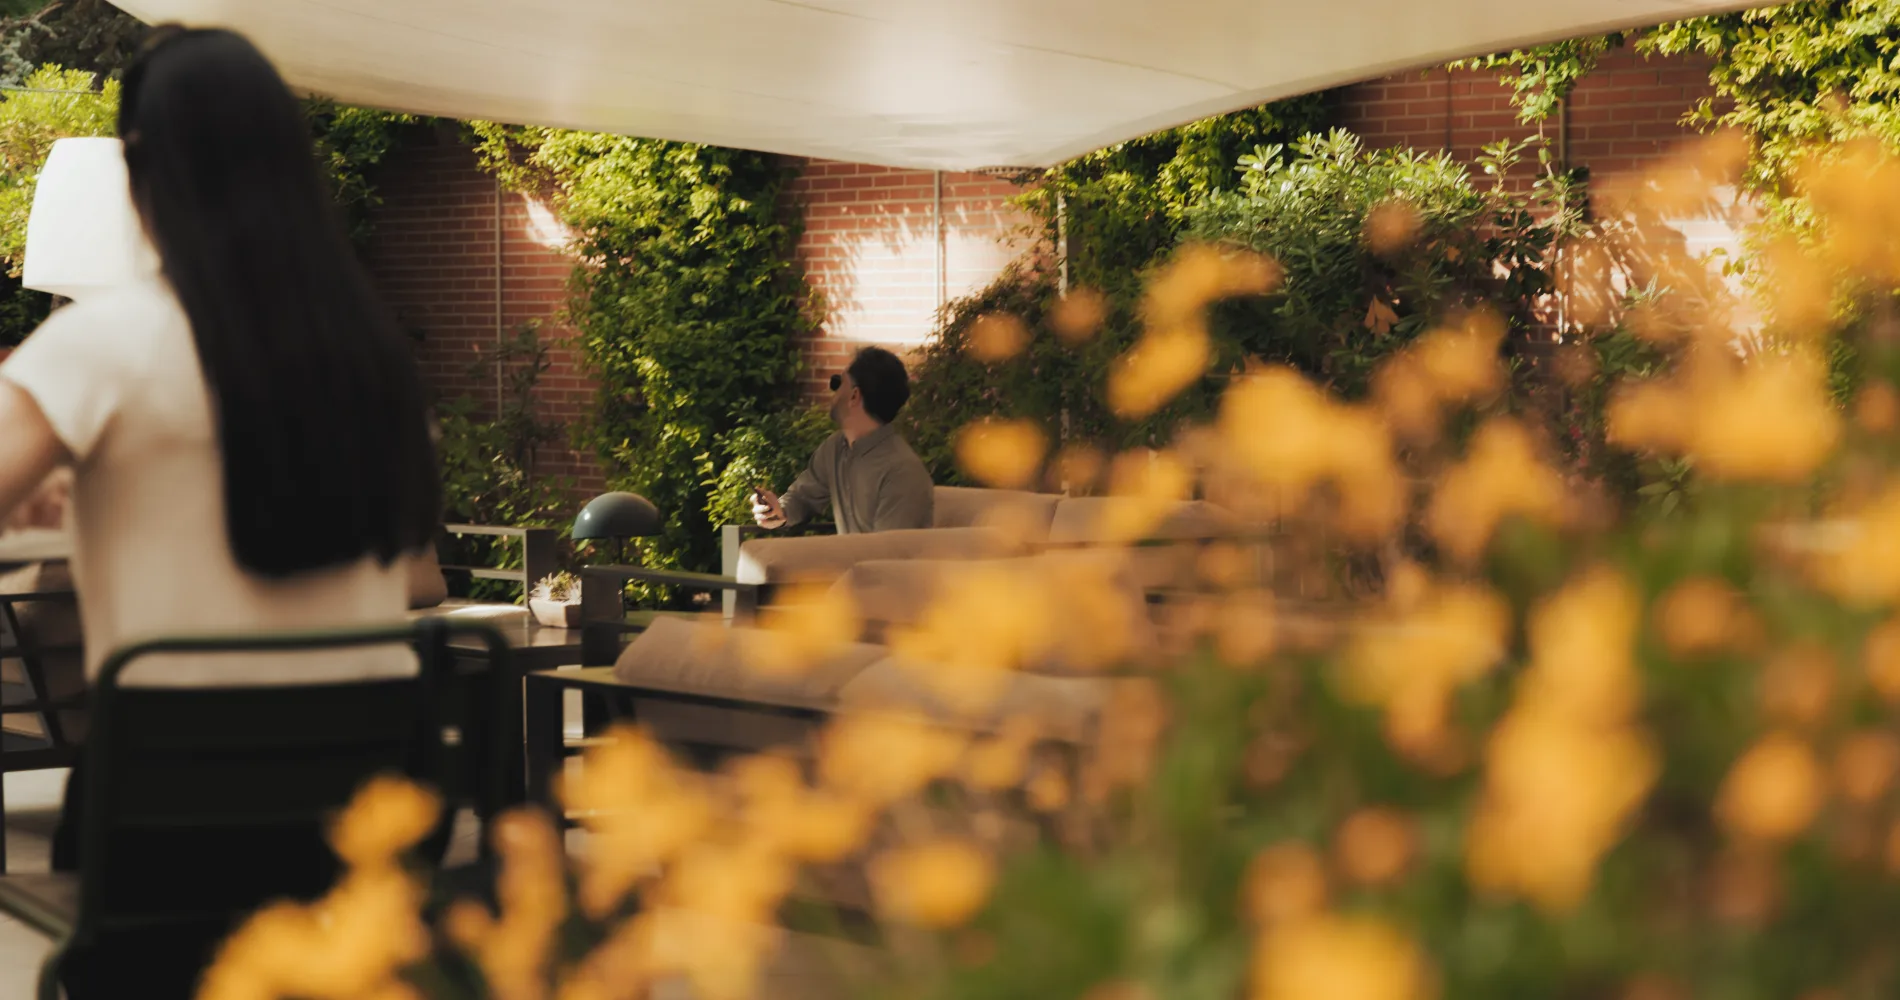
The garden at Rafaelhoteles Atocha offers an open and tranquil setting, ideal for events looking for something different. Perfect for cocktail receptions, breaks between sessions or more informal gatherings, it allows you to incorporate light, air and an outdoor rhythm into the event experience.
- Outdoor space right in the centre of Madrid
- Ideal for cocktail receptions and informal events
- Natural integration with the indoor rooms
- An environment that adds value and differentiation